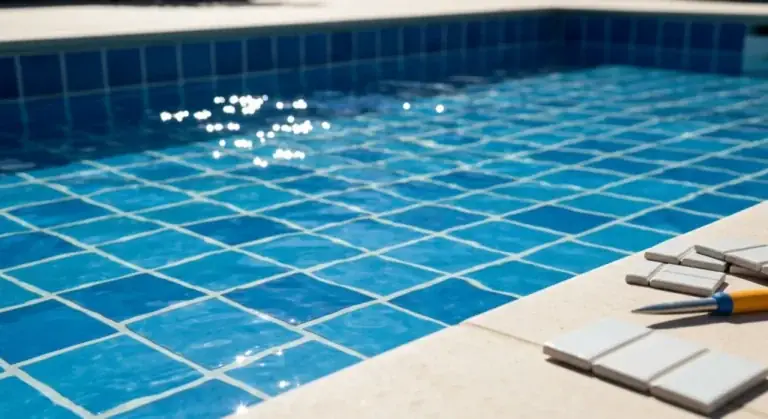
Pool Remodeling Plans: Engineering, Design & Structural Guide
Developing comprehensive architectural and engineering documentation for aquatic facilities requires managing complex structural mechanics, fluid dynamics, municipal building compliance, and soil dynamics. When property owners and facility directors initiate site transformations, failure frequently stems not from poor craftsmanship during execution, but from fragmented initial design parameters. A well-structured set of architectural schematics bridges the gap between aesthetic intent and sub-surface physical reality. Consequently, formulating detailed site documentation demands a thorough analysis of existing shell integrity, buried plumbing networks, and local site conditions.
The process of drafting residential or commercial aquatic renovation documentation requires navigating trade-offs between initial capital investment, long-term energy consumption, and structural durability. For instance, modifying a vessel’s internal footprint or adding heavy water features alters hydraulic resistance and structural load distributions. If structural engineers and pool contractors do not account for these mechanical realities during initial blueprinting, facilities risk premature plaster delamination, equipment cavitation, or structural shell cracking caused by differential ground movement.
Furthermore, evolving municipal codes and regional environmental standards have reshaped how renovation projects are permitted and executed. Today’s regulatory environment mandates variable-speed filtration systems, Virginia Graeme Baker (VGB) compliant safety drain configurations, and strict lot coverage ratios for stormwater management. As a result, drafting modern renovation schematics is an interdisciplinary process that sits at the intersection of civil engineering, hydraulic design, landscape architecture, and environmental compliance.
Understanding “pool remodeling plans”
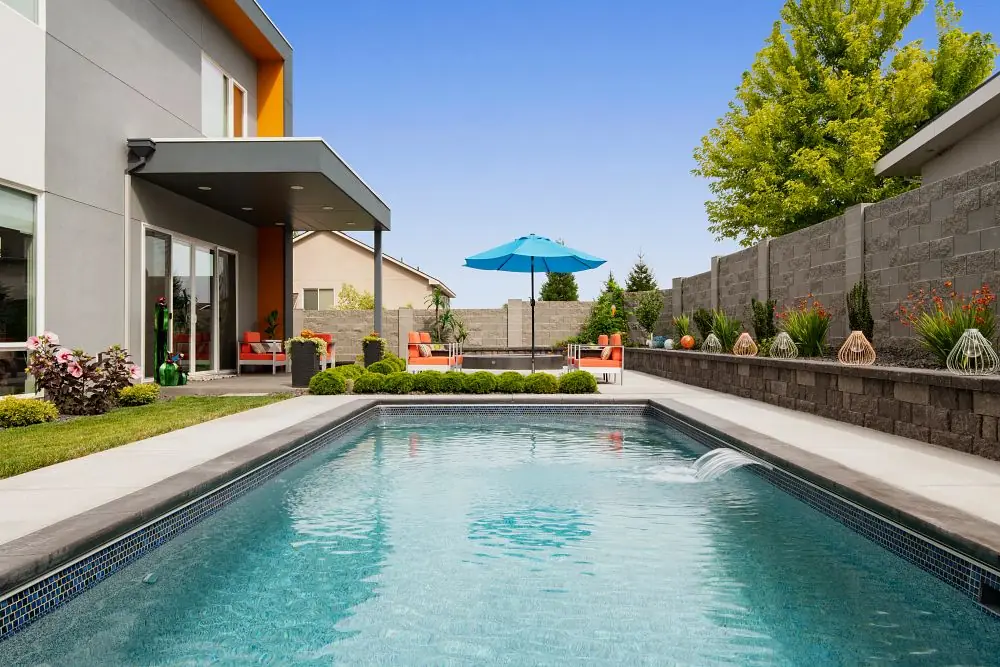
Developing comprehensive pool remodeling plans requires moving far beyond superficial architectural renderings or simple material selection sheets. In professional civil and aquatic engineering, the term encompasses a complete technical package containing structural drawings, hydraulic flow schematics, electrical bonding diagrams, and hardscape drainage plans. Treating renovation blueprints as simple cosmetic design boards frequently leads to severe structural oversights during site excavation and component installation.
A major point of failure in residential facility management occurs when property owners separate cosmetic upgrades from structural reality. For example, specifying luxury glass waterline tile or natural quartzite coping without testing the structural integrity of the underlying gunite bond beam leads to early material failure. If the concrete beam possesses internal rebar rust spalling or micro-fractures, thermal expansion in the surrounding deck will shear the newly applied tile line within months.
Core Components of Comprehensive Renovation Plans
To ensure long-term structural integrity and regulatory compliance, professional pool remodeling plans must systematically define four critical subsystems:
-
The Structural Container Specifications: Structural engineering detail drawings detailing concrete chip-out depth, rebar tie-in protocols, shotcrete compressive strength ratings, and elastomeric waterproofing membranes.
-
The Hydraulic Engineering Layout: Comprehensive piping schematics detailing pipe diameters, fitting resistance losses, flow rates, turnover times, and Total Dynamic Head (TDH) calculations.
-
The Electrical and Bonding System: Site schematics identifying equipotential bonding grids, ground-fault circuit interrupters (GFCI), sub-panel load calculations, and low-voltage transformer placements.
-
The Environmental and Site Drainage Plan: Landscape engineering plans mapping deck slope grades, perimeter channel drains, retaining wall footings, and municipal setback lines.
Prioritizing visual presentation over underlying structural engineering guarantees operational issues over time. Therefore, an authoritative project plan establishes structural soundness and hydraulic efficiency long before surface materials are selected.
Deep Contextual Background: Evolution of Aquatic Renovation Blueprinting
Understanding the historical progression of aquatic design highlights why modern engineering documentation requires such technical rigor.
The Informal Era (1960s–1980s)
During the post-war suburban construction expansion, residential pool installation was largely unstandardized. Site plans often consisted of hand-drawn sketches lacking precise structural calculations, soil load assessments, or hydraulic friction loss analysis. Plumbing networks were routinely installed using narrow 1.5-inch PVC or copper piping, powered by oversized single-speed pumps that consumed excessive electrical energy.
Structural engineering was similarly unstandardized, relying on thick, unreinforced poured concrete or basic pneumatic gunite. Consequently, when these mid-century structures require renovation today, contractors rarely find accurate historical site plans, necessitating extensive non-destructive diagnostic scanning before drafting renovation documents.
The Standardized Code Era (1990s–2000s)
As suburban density increased, municipal authorities introduced stricter building codes and uniform permitting requirements. Draftsmen began incorporating basic CAD (Computer-Aided Design) software to generate standardized site plan submissions. Furthermore, national safety legislation, most notably the Virginia Graeme Baker (VGB) Pool and Spa Safety Act, reshaped hydraulic drain design parameters to eliminate suction entrapment hazards.
However, during this transition period, renovation plans often focused on individual component swaps rather than complete system integration. Equipment upgrades were frequently documented without updating buried piping networks, creating severe hydraulic bottlenecks.
The Integrated Engineering Era (2010s–Present)
Modern aquatic renovation blueprinting operates as a specialized engineering discipline. Contemporary pool remodeling plans utilize 3D spatial modeling, hydraulic simulation software, and structural engineering analysis to map sub-surface conditions before breaking ground.
Moreover, current energy mandates require variable-speed filtration systems, while strict local environmental codes limit non-permeable lot coverage. As a result, today’s renovation plans must function as integrated structural, hydraulic, and environmental management documents.
Conceptual Frameworks and Mental Models for Renovation Design
Applying established engineering mental models prevents costly design errors and ensures balanced capital allocation.
1. The Hydraulic Total Dynamic Head (TDH) Balance Model
The Total Dynamic Head model calculates the total equivalent resistance to flow imposed by pipes, fittings, valves, filters, and elevation changes across the circulation system:
When drafting renovation plans, upsizing piping diameters from legacy 1.5-inch lines to 2.5-inch or 3.0-inch schedule 40 PVC dramatically lowers friction resistance. Specifically, doubling pipe diameter reduces fluid velocity and friction loss by over 60% at equivalent flow rates. Consequently, variable-speed pumps can operate at low RPMs (1,000–1,600 RPM), circulating water quietly while lowering electrical power draw by up to 80–90%.
2. The Langelier Saturation Index (LSI) Chemical Equilibrium Model
The Langelier Saturation Index assesses whether water is corrosive, balanced, or scale-forming relative to cementitious interior finishes:
Where $\text{TF}$ represents Temperature Factor, $\text{CF}$ is Calcium Hardness Factor, and $\text{AF}$ is Total Alkalinity Factor. When specifying interior plaster or aggregate materials during the planning phase, designers must evaluate local tap water chemistry. If source water is naturally soft or low in calcium, selecting delicate marcite plaster introduces long-term etching risks unless continuous automated chemical dosing systems are incorporated into the mechanical plan.
3. The Hydrostatic Lift Equilibrium Principle
A buried concrete pool vessel submerged in groundwater behaves like a boat hull. If groundwater rises above the bottom elevation of an emptied pool, upward hydrostatic pressure acts against the concrete structure:
If the upward buoyant force exceeds the total weight of the concrete shell, the vessel will lift out of the ground, shearing connected plumbing lines and cracking surrounding decks. Therefore, comprehensive site plans must incorporate hydrostatic relief valve specs and temporary dewatering well-point locations prior to draining the vessel.
Key Categories of Renovation Plans and Structural Trade-Offs
When establishing pool remodeling plans, interventions fall into six major engineering and architectural categories. Each option carries specific trade-offs regarding upfront capital outlay, operational life, and structural impact.
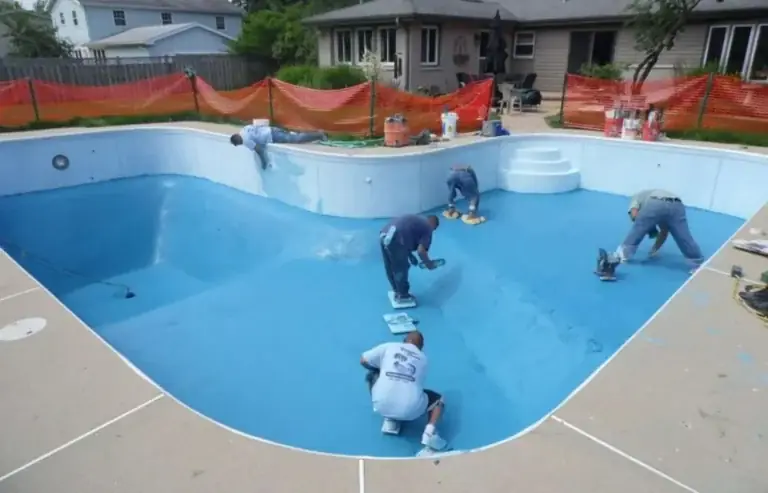
1. Interior Surface Refinishing and Substrate Prep
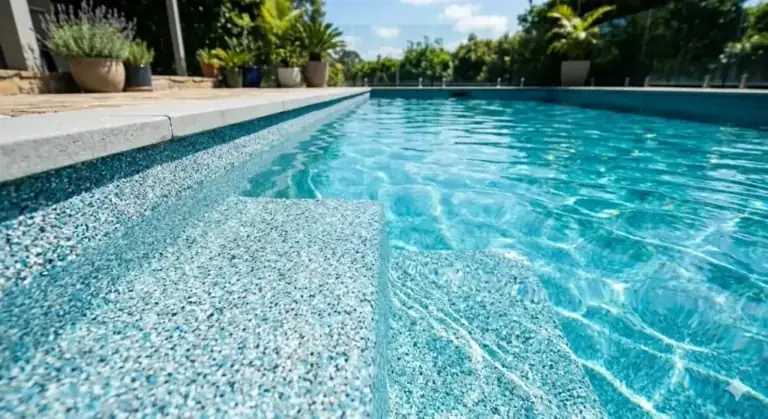
Replacing degraded interior finishes requires deciding between white marcite plaster, quartz aggregate blends, or exposed river pebble finishes.
-
Benefits: Restores watertight integrity, improves surface texture, and enhances water clarity.
-
Trade-offs: Pebble aggregates carry higher material costs and a rougher underfoot texture, whereas standard marcite offers a smooth texture but degrades quickly if water chemistry strays from equilibrium.
2. Structural Beam Realignment and Coping Overhauls
Demolishing fractured top bond beams, replacing perimeter coping stones, and establishing new deck-to-beam expansion joints.
-
Benefits: Prevents horizontal deck expansion from shearing waterline tile lines (“deck thrust”) and reinforces shell stability.
-
Trade-offs: Requires extensive pneumatic chipping, high labor overhead, and temporary structural support.
3. Hydraulic and Equipment Pad Re-Engineering
Removing legacy single-speed equipment, upsizing plumbing manifolds to 2.5-inch PVC, and integrating variable-speed pumps alongside large-capacity cartridge filters.
-
Benefits: Maximizes energy efficiency, improves turnover rates, and reduces filter maintenance frequency.
-
Trade-offs: High initial capital investment for mechanical components and potential excavation costs to replace buried pipe runs.
4. Vessel Footprint Resizing and Shallow-Depth Conversions
Filling deep ends with compacted aggregate and engineered concrete shotcrete layers to transform unused 8-to-10-foot deep zones into uniform 4.5-foot play areas.
-
Benefits: Lowers total water volume by 30–50%, drastically reducing chemical demand, heating energy, and water consumption.
-
Trade-offs: Involves heavy structural fill engineering, high concrete pumping costs, and permanent loss of diving capability.
5. Architectural Additions (Sun Shelves, Spas, and Swim Jets)
Integrating submerged sun shelves, elevated spas, or high-thrust counter-current swim systems into existing shells.
-
Benefits: Enhances recreational functionality and transforms aging pools into multi-use aquatic centers.
-
Trade-offs: Demands precise structural rebar tie-ins into the existing shell, separate booster pump plumbing, and dedicated electrical panel upgrades.
6. Perimeter Decking and Drainage Plane Redesign
Replacing cracked concrete decks with modular pavers or natural stone over crushed aggregate bases, paired with continuous deck drainage channels.
-
Benefits: Solves yard drainage issues, prevents deck cracking from ground movement, and lowers surface heat absorption.
-
Trade-offs: High material and excavation costs, along with complex sub-grade soil compaction requirements.
Comparison of Core Renovation Scope Categories
| Scope Category | Expected Service Life | Capital Outlay Profile | Primary Structural Risk | Operational Benefit |
| Marcite Plaster Refresh | 5 – 8 Years | Baseline | Substrate delamination | Restores clean surface finish |
| Exposed Pebble Aggregate | 15 – 25+ Years | Moderate to High | Bond coat failure if un-chipped | High chemical & wear resistance |
| Hydraulic Pipe & Pad Upsizing | 12 – 20 Years | Moderate | Cavitation if lines stay 1.5″ | Cuts electrical draw by 80–90% |
| Deep-to-Shallow Floor Pour-In | 25+ Years | High | Cold-joint cracking at shell interface | Reduces volume & chemical costs |
| Sun Shelf & Spa Structural Tie-In | 20+ Years | High to Very High | Differential settlement & leaking | Expands multi-generational usability |
| Paver Deck & Drainage Overhaul | 15 – 25 Years | High | Soil washouts without edge restraints | Eliminates deck thrust on beam |
Detailed Real-World Scenarios, Structural Constraints, and Risks
Evaluating practical engineering scenarios illustrates how site-specific constraints dictate renovation strategy.
Scenario 1: Legacy Gunite Pool set in Expansive Clay Soil
Site Constraints
A 40-year-old concrete pool located in Texas experiences seasonal wetting and drying cycles of highly expansive clay soil. The pool beam shows severe horizontal cracking along the tile line, and the surrounding concrete deck has shifted upward by 1.5 inches.
Engineering Intervention
The owner wants to install glass tile and marble coping. However, placing delicate tile directly over a fractured beam will cause immediate shearing. The renovation plan requires chipping the beam down to sound concrete, treating rebar with anti-corrosion coatings, and re-pouring the beam with non-shrink structural grout. Furthermore, a complete 0.75-inch expansion joint filled with elastomeric sealant must be cut between the coping and deck to absorb soil expansion.
Failure Mode & Second-Order Effects
If the contractor omits the expansion joint, soil expansion will force the deck into the back of the coping stone. This “deck thrust” shears the tile line off the pool wall and creates structural cracks through the pool beam that leak water into surrounding soils, further accelerating ground movement.
Scenario 2: High Water Table Coastal Installation
Site Constraints
A vinyl-liner pool set in a coastal area with a water table located 3 feet below ground level requires structural renovation. The existing liner floats away from the wall during rainy seasons due to groundwater accumulation.
Engineering Intervention
Converting the liner pool to a concrete shell or installing a new fiberglass drop-in requires managing groundwater during construction. The renovation plan mandates installing a continuous perimeter well-point dewatering system around the pool footprint before draining the vessel. Additionally, a permanent hydrostatic relief valve array connected to an under-deck sump pit must be installed beneath the pool floor.
Failure Mode & Second-Order Effects
Draining the pool without running the dewatering system allows external hydrostatic pressure to lift the entire structure out of the ground. This structural movement shears connected underground plumbing lines and destabilizes surrounding decks.
Planning, Cost, and Resource Dynamics
Structuring pool remodeling plans requires separating direct material expenses from indirect contingency reserves and long-term operational savings.
Financial Allocation Structure
-
Sub-Surface Structural & Hydraulic Repair (30–40%): Leak repairs, structural beam reconstruction, pipe upsizing, and main drain safety compliance.
-
Finishes, Tile, and Coping Materials (25–35%): Polymer-modified aggregate plaster, waterline tile, natural stone coping, and waterproofing membranes.
-
Mechanical Pad & Automation Upgrades (15–25%): Variable-speed pumps, cartridge filters, salt chlorinators, automation panels, and heat pumps.
-
Site Logistics, Permitting, and Contingencies (10–15%): Municipal permits, structural engineering stamp fees, soil disposal, and underground leak reserves.
Capital Budgeting Ranges by Renovation Scale
| Renovation Tier | Typical Scope Included | Investment Range | Recommended Contingency |
| Cosmetic Refresh | Plaster chip-out, basic marcite application, waterline tile replacement. | $9,000 – $16,000 | 10% |
| Hydraulic & Surface Upgrade | Quartz finish, stone coping, 2.0″ pipe pad overhaul, variable-speed pump. | $18,000 – $35,000 | 12% |
| Complete System Renovation | Pebble aggregate, beam repair, full pad re-pipe, cartridge filter, salt cell, LED lights. | $38,000 – $70,000 | 15% |
| Structural & Architectural Overhaul | Deep-to-shallow conversion, spa addition, rim-flow edge, paver deck overhaul, automation. | $75,000 – $160,000+ | 20% |
Tools, Diagnostic Strategies, and Engineering Support Systems
Modern renovation planning relies on specialized diagnostic tools to verify structural and mechanical integrity before site work begins.
1. Non-Destructive Structural Diagnostics
-
Sub-Surface Ground Penetrating Radar (GPR): Scans surrounding soil to map underground voids caused by historic leaks, preventing deck settlement after new paving is installed.
-
Ultrasonic Thickness and Rebar Scanners: Locates buried steel rebar grids and measures concrete shell density, identifying areas of low steel coverage or rebar rust spalling.
-
Closed-Circuit Television (CCTV) Pipe Inspection: Pushes micro-cameras through return and suction lines to assess interior pipe scaling, structural crushed zones, or root intrusion.
2. Engineering Support Systems
-
Pneumatic Chipping Hammers & Hydro-Abrasive Blasting: Removes legacy plaster down to bare concrete without creating micro-fractures in the structural shell.
-
Laser-Guided Slope Levels: Verifies deck and coping drainage grades to ensure stormwater flows away from the pool edge.
-
Structural Epoxy Bonding Agents: Polymer-modified slurries applied over prepared concrete shells to ensure a high-strength mechanical bond for new plaster.
Risk Landscape, Structural Failure Modes, and Mitigation
Managing risk during renovation planning requires identifying how mechanical and environmental stresses lead to structural component failure.
Risk Taxonomy Matrix
Substrate Delamination
-
Root Cause: Moisture trapped behind new plaster; bond coat applied over dirty, un-chipped, or soft legacy plaster.
-
Consequence: Large hollow sections that crack, chip, and peel away under normal thermal expansion cycles.
Rebar Rust Spalling (“Pool Pox”)
-
Root Cause: Rebar placed too close to the surface during initial construction (less than 2 inches of concrete coverage). Water penetrates porous plaster, rusting the steel.
-
Consequence: Rust expands up to 6 times the volume of the original steel, creating internal pressure that blows chunks of plaster and concrete off the pool wall.
Hydrostatic Shell Displacement
-
Root Cause: Draining a pool when surrounding soil moisture levels are elevated without opening hydrostatic relief valves.
-
Consequence: The entire concrete structure floats upward, shearing underground plumbing networks and destabilizing decks.
Cavitation-Induced Pump Failure
-
Root Cause: Oversizing a pump motor relative to suction line capacity (e.g., attaching a 3 HP pump to a single 1.5″ suction line).
-
Consequence: Water vaporizes under high vacuum inside the pump housing, creating micro-explosions that pit the impeller and overheat motor windings.
Governance, Maintenance, and Curing Management
Preserving a newly remodeled pool requires strict adherence to post-renovation curing protocols and ongoing chemical management.
The Critical First 28 Days of Plaster Curing
The first 28 days following the application of a cementitious surface finish dictate its ultimate strength and appearance. Hydration—the chemical reaction between water and Portland cement—releases calcium hydroxide, causing a rapid rise in water pH.
-
Zero Salt or Cyanuric Acid Additions: Salt chlorinators must remain off during the initial 30 days to prevent high total dissolved solids (TDS) from disrupting cement hydration.
-
Continuous Wall Brushing: Plaster dust (calcium hydroxide) must be brushed off walls twice daily to prevent it from settling and hardening into a rough texture.
-
Strict pH Neutralization: Dilute muriatic acid must be added regularly to keep water pH between 7.2 and 7.6, preventing calcium scale from depositing on fresh plaster.
Measurement, Performance Tracking, and Hydraulic Evaluation
Evaluating the operational success of a completed renovation requires tracking clear leading and lagging metrics over time.
Quantitative Metrics Checklist
-
Hydraulic Efficiency Factor (HEF): Measures total gallons circulated per kilowatt-hour ($\text{gal/kWh}$) of electricity consumed:
$$\text{HEF} = \text{System Flow Rate (GPM)} \times \frac{60}{\text{Power Consumption (kW)}}$$An efficient renovation should yield over $1,000\text{ gal/kWh}$, whereas legacy single-speed systems perform below $250\text{ gal/kWh}$.
-
Langelier Saturation Index (LSI) Tracking: Maintaining water chemistry within the target $-0.2\text{ to }+0.2$ range prevents surface etching and calcium scaling.
-
Pressure Differential Ratio ($\Delta P$): Measuring pressure increases across the filter tank relative to clean baseline pressure. A $\Delta P$ exceeding $8\text{ to }10\text{ PSI}$ indicates reduced flow efficiency and higher pump stress.
Common Misconceptions and Oversimplifications
1. “A larger horsepower pump will fix poor pool circulation.”
Correction: Forcing water through restrictive 1.5-inch plumbing increases friction loss, causes pump cavitation, and spikes electrical consumption without increasing flow rates. Flow rate is increased by enlarging pipe diameters, reducing sharp $90^\circ$ elbow fittings, and using low-resistance filtration media.
2. “New plaster can be applied directly over old plaster to save money.”
Correction: Applying a new cement layer over old, chemically degraded plaster risks widespread bond failure. Delamination occurs as moisture moves through the shell, causing the new layer to detach in large hollow sheets. Removing old plaster down to bare concrete is essential for long-term bond strength.
3. “Saltwater pools do not use chlorine.”
Correction: Saltwater systems use an electrolytic cell to split dissolved sodium chloride ($\text{NaCl}$) into sodium and chlorine gas, which immediately dissolves to form hypochlorous acid ($\text{HOCl}$)—the exact same active sanitizer used in traditional chlorination. Salt pools are chlorine pools; they simply manufacture sanitizer on-site.
4. “Glass tile can be set with standard pool thinset mortar.”
Correction: Glass tiles are non-porous and have a higher thermal expansion coefficient than ceramic or porcelain tiles. Setting glass tile requires polymer-modified elastomeric thinset mortars or two-part epoxies designed to absorb thermal movement without cracking the tile.
Ethical, Environmental, and Regulatory Compliance Considerations
Modern renovation projects operate under strict environmental laws, municipal energy efficiency mandates, and safety regulations.
Key Regulatory Frameworks
-
Energy Efficiency Mandates: Many jurisdictions mandate variable-speed pumps for all filtration applications above 1.0 total horsepower. Traditional single-speed pumps are increasingly restricted due to their high electrical consumption.
-
Water Conservation & Backwash Regulations: Backwashing diatomaceous earth (DE) or sand filters discharges hundreds of gallons of chemically treated water into municipal storm drains. Modern renovations increasingly favor large-capacity cartridge filters, which eliminate backwashing and conserve water.
-
Suction Entrapment Prevention (VGB Act): Any modification to a pool’s suction system must comply with VGB safety standards. This requires installing dual main drains spaced at least 3 feet apart on separate tees, or using unblockable drain covers to eliminate suction entrapment hazards.
Conclusion
Developing comprehensive pool remodeling plans requires synthesizing structural engineering, hydraulic optimization, chemistry control, and regulatory compliance. Renovating an aquatic vessel is far more than a cosmetic update; it is an engineering recalibration of an integrated hydraulic and structural container.
When project execution prioritizes structural integrity and high-efficiency circulation over purely visual finishes, the result is a long-lasting, lower-cost, and reliable facility. Grounding renovation choices in sound material science and systemic balance ensures that the investment delivers durable functional value and long-term operational performance.